Hire professional guest house builders in New Jersey to plan custom home additions. Create custom-designed in-law suites to entertain guests, friends, and family members. NJ’s builders customize guest spaces to accommodate unique family requirements, style, and design preferences. With skilled technicians, designers, and builders on the job, add fully-functional guest suites to increase the property value. As a local homeowner yourself, trust certified contractors to handle every part of your custom home addition. Follow a step-by-step process to execute your home addition, including:
- Design & Initial Blueprint
- Guest Room Layout Planning
- Demolishing & New Construction
- Install Hardwood, Lamination, & Flooring
BLACKBIRDZ LLC is a certified NJ New Home Builder (NHB #056265) with 14+ years construction experience. We take pride in creating quality spaces that last. Established by brothers Kia & Kouros Imanian, our two owners are still actively involved in every project. We lead with family values and handle every project with care. Read on to learn how our guest suite & home builders in NJ complete quality projects.
What Counts As A Guest House In New Jersey
Explore professional guest house building services to upgrade your home in New Jersey. Consider building an accessory dwelling unit (ADU) if you are looking to expand the total livable area or use up any open exterior spaces. It is a standalone structure built on the outside of the main living area. It can either be attached to a single-family home through a common wall or completely detached from it. You can upgrade the market price of your property while also increasing the total square footage. For multi-generational living, it is a great option for nursing homes for aging parents. For a New Jersey homeowner, legally, someone is required to live inside the accessory dwelling unit (ADU). So, consider installing a small kitchen with the required appliances, functional bathroom, bedroom and heating. Hire experienced local NJ based contractors for your building project.
Start With Initial Custom Design Consultation
Start your guest house project in New Jersey with an initial custom design consultation. Passive home builders take the time and initial consultation to evaluate your guest suite vision, construction budget, and overall lifestyle goals. Certified technicians analyze your existing property layout, practical structural changes, and design options for the new backyard guest house. Work with design-build firms to select modern architectural themes, designs, and layouts for an aesthetic space. Additionally, discuss accessibility features to entertain all your guests, friends, and family members.
Use the consultation to discuss all customization options, including:
- Durable High-Quality Material Selection
- Smart Home Features & Integration For Modern Spaces
- Energy-Efficient Features To Reduce Utility Costs
- Custom-Designed Additional Living Spaces
As certified Passive House Builders in NJ, BLACKBIRDZ LLC understands the design principles for superinsulation, airtight construction, heat recovery ventilation, high-performance windows, and thermal bridge-free construction. We create high-end guest homes that follow standards for sustainability & efficiency (ENERGY STAR certified). On every project, our owners Kia & Kouros Imanian are involved and hands-on. We don’t just put somebody there, then check-in once the project is complete. An owner is on-site, working, and keeping you informed of the process. Definitely, schedule an initial consultation with custom home contractors specializing in NJ sustainable home additions to plan a guest house.
Discuss ADU Additions Options & Building Requirements
Discuss practical ADU guest house additions options for your local New Jersey property. Add an entirely new structure to accommodate in-laws, family guests, and friends. With accessory dwelling units, create a custom-designed suite that complements your lifestyle, home aesthetics, and overall property value. Certified builders provide unique ADU in-law suite designs to meet your specific requirements. Seamless installation ensures ADU additions look like a natural extension to complement your existing design.
Here’s how thoughtfully-designed ADU additions support guest house constructions:
- Increase Overall Property Value To Support Long-Term ROI
- Create Versatile Living Arrangements For Guests
- Support Personalized Design Ideas For A Custom Home Addition
- Modern Energy-Efficient Features For Sustainable Living
Definitely, hire an in-law suite contractor in NJ to discuss practical ADU options.
Setbacks, Size Caps and Lot Coverage Limits
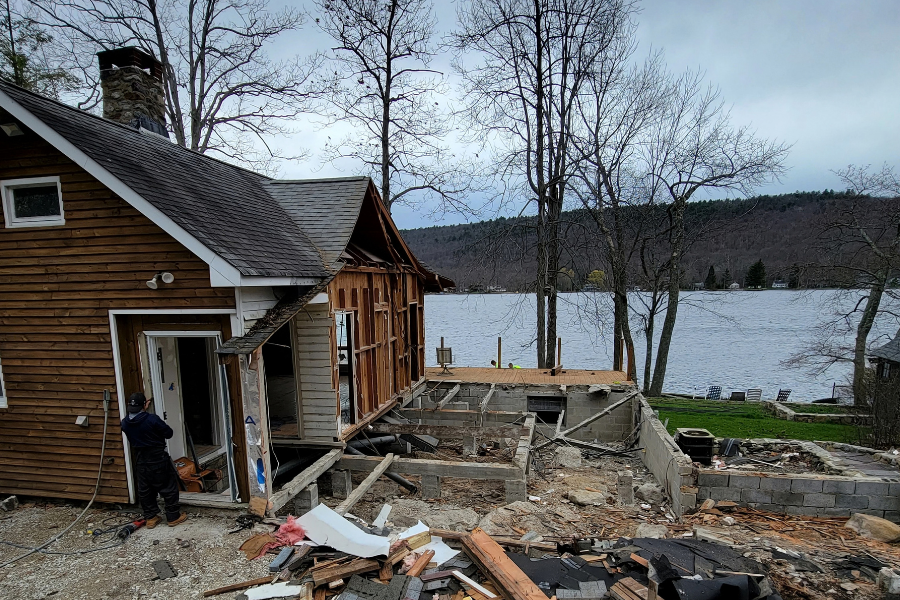
Next, understand the setbacks, size caps and lot coverage limits for New Jersey based homeowners. The rules for all these requirements are written by each municipality respectively. So, hire a trusted home builder who understands the local regulatory codes. Based on the zoning districts, detached units are capped between 800 to 1,200 sq. ft. Under the fire codes, the mandatory setback requirement is 5 to 10 feet from the property lines. New Jersey towns cap the total asphalt, concrete and roofline coverage for each lot. Your project managers can replace the concrete with permeable pavers so that your project does not exceed the limits. Plus, they carry out due research and inspection for each lot’s municipal zoning requirements. Specialized contractors assist you in the end-to-end process– from design, engineering, permits, approvals and finishings.
Permits, Inspections and the Certificate of Occupancy
As a NJ resident, explore the permissions, inspections and certificate requirements for your design build project. Since a guest house is an addition to the housing unit, it requires a construction permit. You need to submit two copies of the Construction Plan along with the completed application. The overall permit process includes:
- Zoning review by the Township Zoning Officer
- Document review for sub code conformance
- Document submission to municipality’s Construction Department
- Issuance of permission for building
Moreover, officials carry out the inspections of footing excavation, foundation wall, insulation and rough systems and framing. After the legal approval, you receive the certificate of occupancy that permits the usage of your unit. Choose a certified, BBB A+ Accredited Business to comply with these regulatory requirements with ease.
Plan Budget & Cost To Build Guest Houses
Work with guest house contractors in Northern NJ to plan the budget for your new guest house. Specific location, guest room size, and design requirements directly influence the custom home addition cost. Consider building permit fees, material selections, and custom features to carefully plan a custom budget. For coastal properties, consider a higher budget to equip the property with heavy-duty structural elements. Additionally, custom backyard guest room additions may cost higher than modern ADU projects. Be prepared to spend between $60,000 to $250,000+ based on your location, project timeline, and design goals. Request an estimate from top-rated guest house builder team in New Jersey.
Consider Garage-To-Guest-House Conversions
Hire New Jersey home addition builders to convert garages into a functional guest house. Reconstruct your detached garage to a multi-purpose, versatile, livable, and comfortable own tiny house. Plan layouts, finalize aesthetic features, and design the unused area to increase your property’s resale value. In addition to accommodating guests, these custom additions can attract potential buyers when planning to move out. Finalize an optimized floor plan with necessary, modern amenities to create a comfortable, functional, and practical space for house guests. Coordinate with custom home builders to ensure maximum functionality on relatively small space including:
- Comprehensive electrical wiring
- Professional plumbing installation
- Optimized bedroom
- Comfortable bathroom
- Fully functional kitchenette
- Breathable living area
With proper local planning and permit, you can redesign, repurpose, or add a second floor to your guest house project. Start your garage-to-guest-house conversion to maximize property square footage.
Flood Zones, CAFRA and Jersey Shore Lots
Understand the legal regulations for construction in a flood hazard area. Such constructions require multiple permits based on the project site location and activity. Your building is eligible for an individual project-based permit and compliance requirements for the riparian zone. Additionally, you need to obtain the Coastal Area Facility Review Act permit as well. Jersey Shore constructions require an additional elevation of 4 feet. These elevation standards apply to around 17% of the state’s total land area. If your project falls into the affordable bracket, it may avail the “hardship exemptions”. You may claim the exemptions by submitting an application to the Department of Environmental Protection. Partner with a team with 10+ years of experience to receive assistance in complying with these standards.

Can You Build a Guest House in Your NJ Town?
Understand if you can build a guest house in your town and New Jersey’s regulations regarding it. As of now, there are no statewide laws governing accessory dwelling units (ADU) or guest houses. Currently, municipalities regulate them according to their own laws. The unit must be independent with a separate entrance and regular electrical, water and sewage systems in place. The maximum allowed square footage and number of rooms are also governed by the local municipality rules. Additionally, the following can be considered as ADU:
- Conversion of unused garages and attic space
- Attached or detached units
- Park model homes
- Modern or log cabins
You may consider local municipality housing programs for tax incentives or financing your guest house building project. Partner with certified design-build teams to navigate local regulations and access seamless assistance throughout the project.
Custom-Built vs. Modular vs. Prefab Kit Guest Houses
Discover custom-build, modular and prefabricated guest house options for high end finishes in New Jersey. Based on your specific requirements, detached custom units can cost around $160,000 to $300,000. A coastal town may require additional custom additions for more resilient structure. Plus, consider a modular guest house or ADU for easier government approval. A modular ADU is built off the project site and then transported in sections for assembling on-site. The regulatory and inspection standards are the same requirements that apply to traditionally constructed homes. They require basement foundation or crawl space for supporting the whole structure. Next, Prefabs are completely built off-site like tiny homes or park-model. They are smaller and a more affordable option as compared to others. Based on your local governments guidelines, work with expert design-build teams for a smooth construction process.
Begin Custom Guest House Building Process
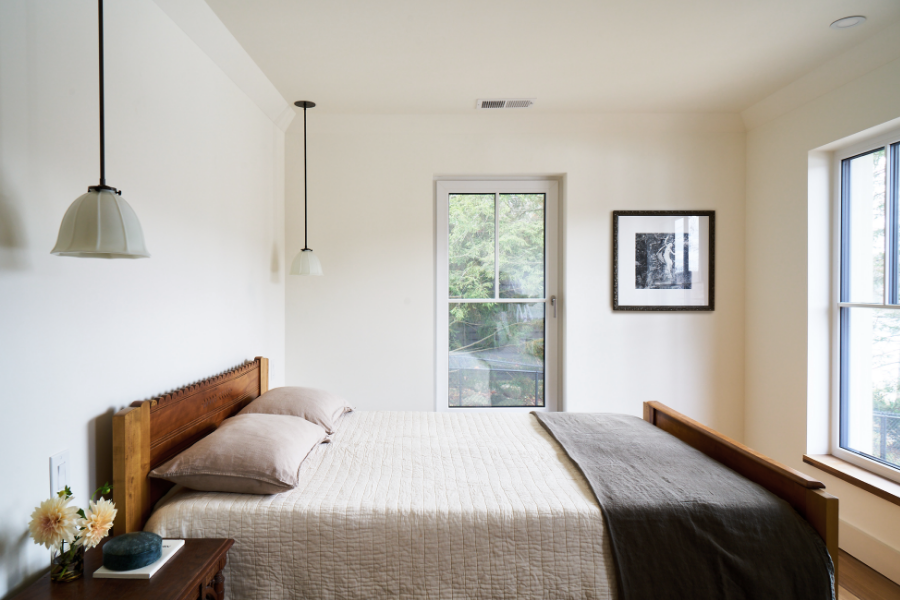
At this point, you’re ready to start custom guest house construction in Jersey City. Work with experienced tiny home builders for a stress-free construction, streamlined process and quality finishes from ground up. Hire a contractor to start with comprehensive site preparation, area security, surveying and cleanup. Choose family-owned property improvement specialists to handle permit filing, town inspection preparations and zoning commission compliance. With a secured local zoning permit, your guest house project can start with structural framing, foundation building and securing utility connections.
After the major structural construction, the exterior installation begins including:
- Windows Installation
- Doors Installation
- Comprehensive Roofing
- Strategic Siding
- Custom Outdoor Living
Next, you can proceed to designing the interior with luxury finishes, functional appliances, custom flooring and adding aesthetic utilities. Hire luxury home builders in NJ to start your guest house construction process with confidence.